

Welding is the science and art of joining metals by melting their edges and adding a filler material. The quality and reliability of a weld depend on various factors, including the equipment, consumables, and the skills of the welder. To ensure that welds are consistent, reliable, and up to industry standards, weld test procedures are utilised. In this blog post, we will delve deep into the intricacies of weld test procedures, emphasising their significance and the various methods employed.
Understanding the Importance of Weld Test Procedures
Before we dive into the procedures themselves, it’s pivotal to understand why they are vital. Welding processes are used in various industries, from automotive and aerospace to pipelines and infrastructure. A substandard weld can lead to structural failures, posing threats to both safety and investments. Weld test procedures are designed to ascertain the quality of welds, ensuring they meet specific standards and codes. This not only ensures the longevity and reliability of the welded structures but also safeguards against potential hazards.
Types of Weld Test Procedures
There are several types of weld test procedures, each serving a specific purpose and providing unique insights into the quality and characteristics of the weld.
1. Destructive Testing
This type of testing, as the name suggests, involves the destruction of the welded sample to assess its properties.
Tensile Testing: A sample of the weld is pulled apart until it breaks. This determines the strength of the weld and the point at which it will fail under tension.
Bend Testing: In this test, the welded material is bent to see if cracks or other defects appear. It’s a good way to check the ductility and soundness of a weld.
Nick Break Test: This test is mainly used for checking the quality of welds in ferrous metals. A sample is notched and then broken, revealing any internal flaws or inclusions.
2. Non-destructive Testing (NDT)
These tests are designed to examine the weld without causing any damage to it, allowing the weld to remain in service.
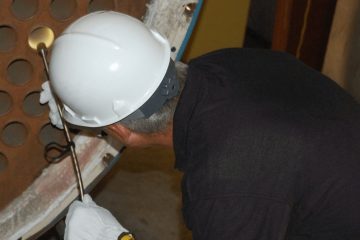
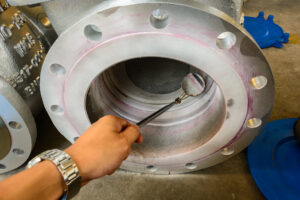
Visual Inspection: The simplest of all tests, this involves a detailed examination of the weld’s surface for any visible defects like cracks, porosity, or undercutting.
Ultrasonic Testing (UT): UT uses high-frequency sound waves that pass through the weld. If there’s a defect, the sound waves will be reflected, indicating its presence and location.
Radiographic Testing (RT): This method is similar to taking an X-ray of the weld. Radiographic films capture the differences in material density, revealing any internal defects.
Magnetic Particle Inspection (MPI): Used mainly for ferrous materials, a magnetic field is applied to the weld. If there’s a surface or near-surface discontinuity, magnetic particles will be attracted to it, highlighting the defect.
Liquid Penetrant Testing (PT): This involves applying a dye or fluorescent liquid to the weld. Excess liquid is removed, and a developer is applied which draws out the liquid from defects, making them visible.
Factors Influencing the Choice of Test Procedure
Choosing the right test method depends on various factors:
Material Type: Not all tests are suitable for all materials. For instance, MPI is only useful for ferrous materials.
Location and Accessibility of the Weld: Some tests, like RT, require access to both sides of the weld, making it unsuitable for certain scenarios.
Nature of Defects Being Sought: If you’re looking for surface defects, PT or MPI might be preferable. For internal flaws, UT or RT would be more suitable.
Cost Considerations: While NDT methods preserve the integrity of the weld, they can sometimes be more expensive than destructive tests.
Regulations and Codes: Certain industries or applications may mandate specific test methods or standards.
The Future of Weld Test Procedures
With advancements in technology, we’re seeing the emergence of more sophisticated and accurate weld test procedures. Automation and artificial intelligence are starting to play roles in improving the efficiency and accuracy of these tests. Tools like automated ultrasonic testing (AUT) and phased array ultrasonic testing (PAUT) are becoming more common, offering more detailed insights into weld quality.
Challenges in Weld Testing
Despite the advancements in welding and testing technology, there remain challenges that need addressing for optimal results. The environment where welding occurs, the varying nature of the materials, and the human element introduce potential complexities in the testing process.
Material Variability: Different metals or alloys have unique characteristics, making it crucial to understand their behaviour during welding and subsequent testing. Some materials are more prone to specific defects or reactions than others.
Equipment Calibration: Test equipment, especially in the realm of NDT, requires meticulous calibration for accurate readings. Variations or errors in calibration can lead to misleading results, potentially overlooking defects.
Skill and Training: While equipment plays a significant role, the human element cannot be dismissed. The skill and experience of the technician conducting the test can hugely influence the outcome. Adequate training and continued education are essential.

Interpreting Test Results Effectively
Reading and understanding the outcomes of weld test procedures is an art in itself. While some defects or issues may be straightforward to detect, others can be more ambiguous.
Baseline Data: It’s beneficial to have baseline data or a standard to which you can compare your test results. This provides a clearer perspective on the weld’s quality.
Cross-referencing Methods: Using multiple test methods can offer a more holistic view of the weld’s quality. For instance, combining visual inspection with ultrasonic testing can give a comprehensive understanding of both surface and internal defects.
Experience Matters: As with conducting the tests, interpreting the results benefits from experience. Technicians who have seen a wide range of weld defects across various materials and conditions are often better placed to make accurate judgments.
Ensuring Consistency Across Tests
One of the most vital aspects of weld test procedures is ensuring consistency. Without consistent methods and interpretations, the reliability of test results can be compromised.
- Standardised Procedures: Whether it’s the preparation of the sample, the calibration of the equipment, or the method of testing, standardising these procedures ensures uniformity.
- Regular Equipment Maintenance: Ensuring that testing equipment is regularly serviced and maintained reduces the chance of inconsistencies due to equipment malfunction.
- Documented Results: Keeping detailed records of all test results not only helps in tracking trends or recurrent issues but also aids in maintaining a consistent approach to interpretation and decision-making.
Contact Format NDT For Weld Test Procedures
Weld test procedures are the unsung heroes of the welding industry. They ensure that the welds holding together our cars, planes, bridges, and buildings are of the highest quality, ensuring safety and reliability. As technology progresses, we can only expect these tests to become even more sophisticated, making the world a safer place one weld at a time. Get in touch with the experienced team at Format NDT today.