
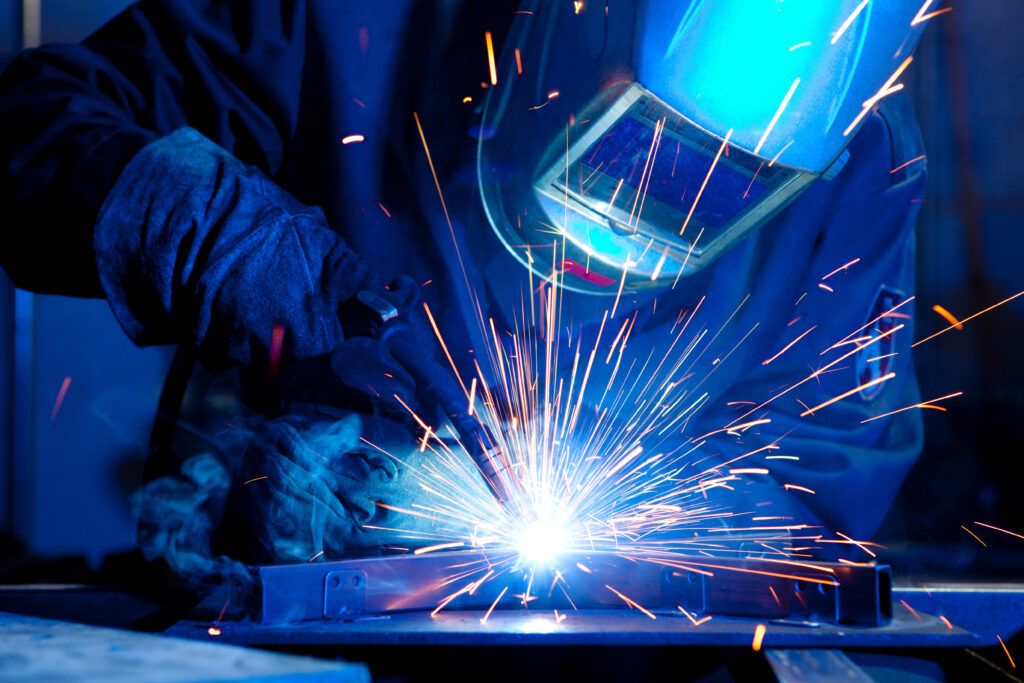
Welds play a critical role in many industries, from construction and manufacturing to energy, infrastructure and engineering. Whenever metal components are joined together through welding, the strength and integrity of that joint becomes essential to the safety and performance of the finished structure. Even the smallest defect in a weld can potentially lead to failure if it goes undetected.
This is where non-destructive testing becomes incredibly important. Non-destructive testing, often referred to as NDT, allows inspectors to examine welds in detail without damaging the component being tested. By using specialised inspection techniques, it is possible to identify cracks, voids, inclusions and other flaws before they cause problems in service.
At Format NDT, we have been carrying out non-destructive testing for businesses across the UK for decades. Based in St Helens near Liverpool, we support a wide range of industries with professional inspection services designed to ensure weld quality and structural safety. Understanding how welds are inspected using NDT helps demonstrate why these techniques are so widely relied upon across engineering and manufacturing sectors.
Why Weld Inspection Is So Important
Welding is used in countless applications, from pipelines and pressure vessels to bridges, machinery and structural steelwork. In many cases, the strength of the entire structure depends on the reliability of welded joints.
If a weld contains defects such as cracks, porosity or incomplete fusion, it may not perform as intended when the structure is placed under load. Over time, even small imperfections can grow due to stress, vibration or environmental conditions.
For industries that rely on welded components, the consequences of weld failure can be extremely serious. Structural damage, production downtime and safety risks can all arise if defects are not identified early.
Non-destructive testing allows welds to be examined thoroughly while keeping the component intact. This makes it possible to detect issues before the equipment or structure enters service.
The Role of Non-Destructive Testing
Non-destructive testing involves a range of inspection techniques designed to evaluate materials and components without causing damage. Unlike destructive testing, which requires samples to be broken or cut apart, NDT methods allow the part being inspected to remain fully usable after the test.
This is particularly valuable when inspecting welds because the goal is to verify the quality of the joint without weakening the structure.
At Format NDT, we work with manufacturers, fabricators and engineering companies who require reliable inspection services to confirm the integrity of their welded components. NDT inspections help ensure that welds meet the required quality standards and comply with relevant codes and regulations.
There are several different NDT techniques used for weld inspection, each suited to detecting specific types of defects.
Visual Inspection of Welds
One of the most fundamental methods of weld inspection is visual testing. Although it may seem simple compared to more advanced testing methods, visual inspection is an important first step in evaluating weld quality.
During a visual inspection, trained inspectors examine the weld surface carefully to identify visible issues such as cracks, undercutting, incomplete penetration or surface irregularities.
Lighting, magnification tools and inspection mirrors may be used to ensure that all areas of the weld are examined thoroughly. Visual inspection can also verify whether the weld profile and dimensions meet the required specifications.
At Format NDT, visual testing often forms part of a wider inspection process. While it can detect surface defects effectively, it is typically combined with other NDT methods to identify internal flaws that cannot be seen externally.
Ultrasonic Testing for Weld Inspection
Ultrasonic testing is one of the most widely used techniques for inspecting welds. This method uses high-frequency sound waves to examine the internal structure of the weld and surrounding material.
During the inspection, a probe sends ultrasonic waves into the weld. When these waves encounter a defect such as a crack or void, they reflect back to the probe and are recorded by the testing equipment.
By analysing these reflections, inspectors can determine the location, size and orientation of the defect within the weld.
Ultrasonic testing is particularly effective for detecting internal discontinuities that may not be visible from the surface. It is commonly used for inspecting thicker materials and critical welds where structural integrity is essential.
Many engineering companies rely on ultrasonic inspection to confirm that their welded components meet strict safety standards before they are placed into service.
Radiographic Inspection of Welds
Radiographic testing is another powerful method used to inspect welds. This technique involves the use of X-rays or gamma rays to produce an image of the internal structure of the weld.
During radiographic inspection, radiation passes through the welded component and is captured on a detector or film. Areas where the material density differs, such as cracks or voids, appear as visible indications on the resulting image.
This method allows inspectors to see inside the weld and identify defects such as porosity, slag inclusions or lack of fusion.
Radiographic inspection is widely used in industries where weld quality is critical, including pressure vessel manufacturing, pipeline construction and structural fabrication.
At Format NDT, radiographic testing is often used when a detailed view of the internal weld structure is required to confirm compliance with industry standards.
Magnetic Particle Inspection
Magnetic particle inspection is commonly used to detect surface and near-surface defects in ferromagnetic materials such as steel. This technique is particularly useful for identifying cracks that may not be visible to the naked eye.
During the inspection, the welded component is magnetised and fine magnetic particles are applied to the surface. If a defect is present, the magnetic field becomes disrupted, causing the particles to gather around the flaw.
This creates a visible indication that allows inspectors to locate and evaluate the defect.
Magnetic particle testing is widely used in fabrication, engineering and maintenance environments where steel welds require inspection.
Dye Penetrant Testing for Surface Defects
Dye penetrant testing is another effective method for identifying surface defects in welded components. This technique works by applying a liquid penetrant to the surface of the weld.
The liquid seeps into any small cracks or openings in the material. After a period of time, the excess penetrant is removed and a developer is applied. The developer draws the penetrant back out of the defect, making it visible to the inspector.
This method is particularly useful for detecting fine cracks that may be difficult to identify during visual inspection alone.
Dye penetrant testing can be used on a wide range of materials, making it a versatile option for surface inspection.
Identifying Common Weld Defects
During NDT inspection, inspectors look for a variety of weld defects that may affect the strength and performance of the joint.
Cracks are one of the most serious defects because they can grow over time and lead to structural failure. These cracks may form during the welding process or develop later due to stress or environmental factors.
Porosity occurs when gas becomes trapped within the weld metal, creating small voids that weaken the structure. Slag inclusions are another common defect and occur when non-metallic materials become trapped within the weld.
Lack of fusion happens when the weld metal does not properly bond with the base material. This creates weak points within the joint that may not withstand operational stresses.
By using multiple NDT methods, inspectors can detect these defects early and ensure that appropriate corrective action is taken.
The Importance of Qualified Inspectors
While advanced equipment plays an important role in NDT inspection, the expertise of the inspector is equally important. Interpreting inspection results requires extensive training and experience.
Qualified NDT technicians understand how different materials behave during testing and how various defects appear when examined using different inspection methods.
At Format NDT, our technicians work to recognised industry standards and follow strict inspection procedures to ensure accurate and reliable results. This expertise allows us to provide dependable inspection services for a wide range of industries.
Supporting Industries Across the UK
Weld inspection is essential across many sectors where structural reliability is critical. Manufacturing companies rely on NDT to ensure that fabricated components meet quality requirements before they are delivered to customers.
Construction and civil engineering projects depend on weld inspection to confirm the safety of structural steelwork. Energy infrastructure such as pipelines and power generation facilities also require regular inspection to ensure that welded joints remain safe during operation.
From our base in St Helens near Liverpool, Format NDT supports clients throughout the UK with professional non-destructive testing services. Our inspections help businesses maintain high quality standards while protecting the safety and reliability of their equipment and structures.
Ensuring Weld Integrity Through NDT
Non-destructive testing plays a vital role in ensuring that welded components perform as intended throughout their service life. By using techniques such as ultrasonic testing, radiography, magnetic particle inspection and dye penetrant testing, inspectors can detect defects that might otherwise remain hidden.
These inspections allow potential issues to be addressed before they lead to costly failures or safety risks. For industries that depend on reliable welded structures, NDT provides the confidence that components meet the highest quality standards.
At Format NDT, our experience in weld inspection allows us to support businesses across the UK with accurate and reliable testing services. By helping organisations identify defects early and verify weld quality, we contribute to safer structures, more reliable equipment and stronger engineering performance.